ACCOMMODATION
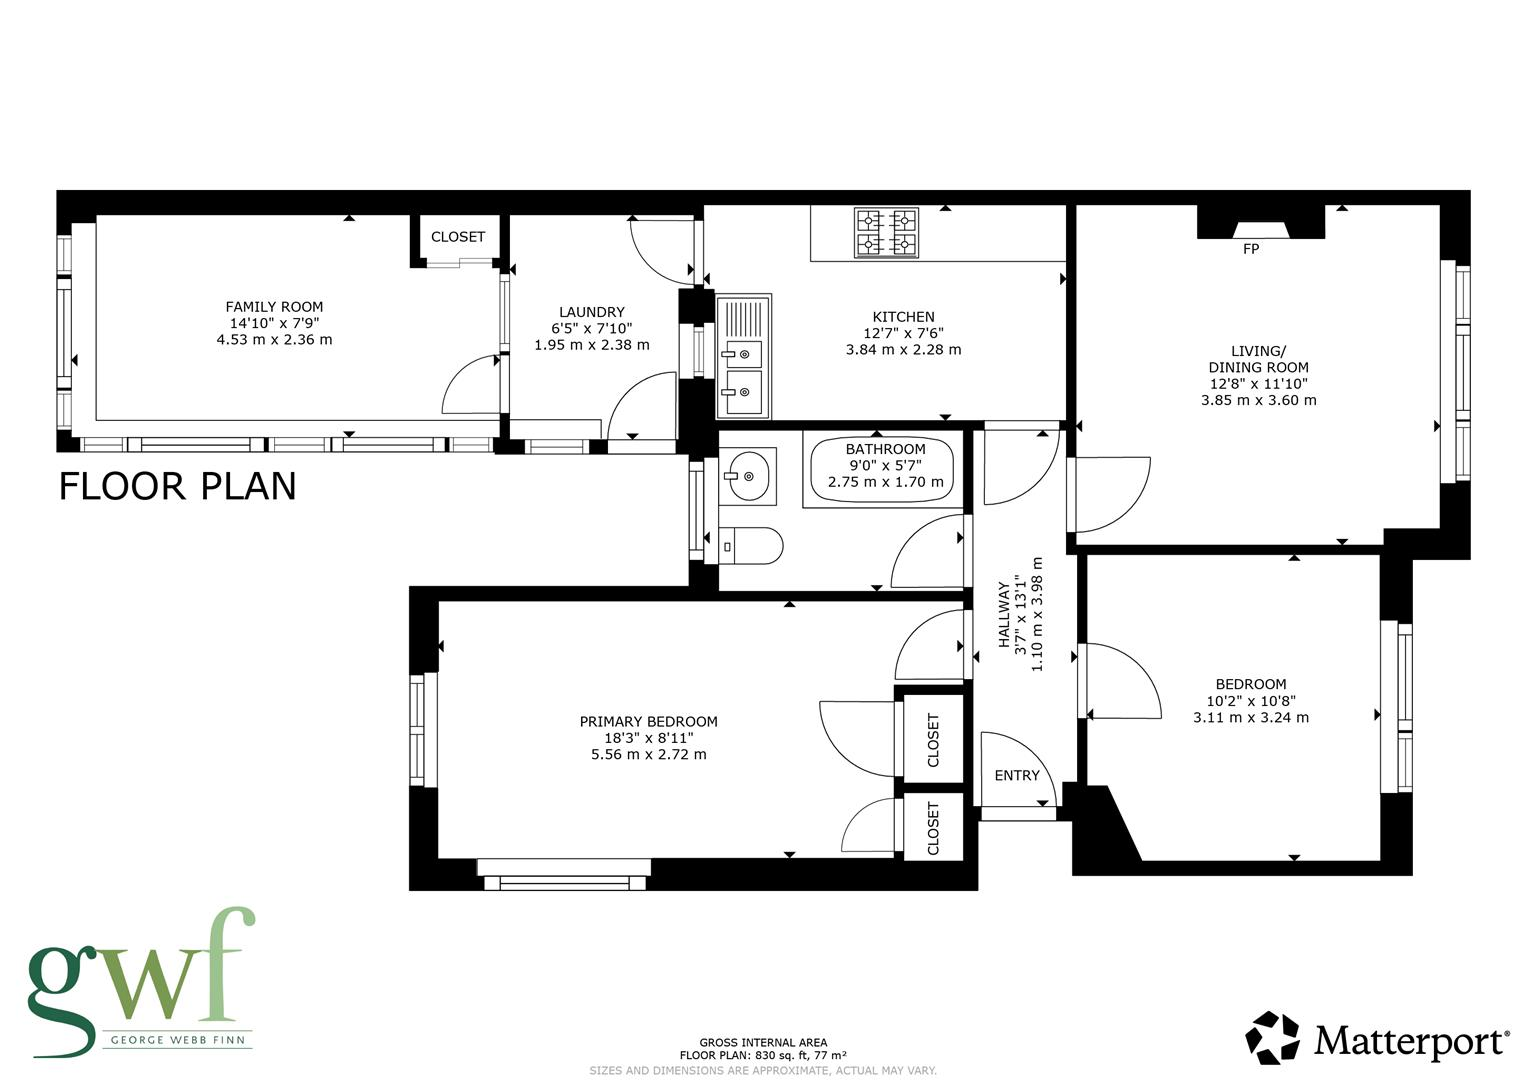
Hallway
Composite double glazed door, tiled floor, radiator (heated via woodburner), electric meter and consumer units.
Living Room
3.81 x 3.55 /
12'5" x 11'7"
Tiled floor, double glazed window, High Heat Retention storage heater, multifuel stove.
Kitchen
3.77 x 2.25 /
12'4" x 7'4"
Tiled floor, range of matching blue wall and base units with granite effect worksurfaces & tiled splashback, freestanding electric stainless steel cooker with oven and hob, stainless steel canopy extractor hood, 1 1/2 bowl composite sink, integrated undercounter fridge. Wooden framed window, glazed door to:
Utilty Room
1.80 x 2.37 /
5'10" x 7'9"
Tiled floor, radiator (heated via multifuel stove), plumbing for washing machine, double glazed door and window. 1/2 glazed door to:
Garden / Family Room
4.55 x 2.35 /
14'11" x 7'8"
Tiled floor, double glazed windows to two walls, electric convector heater, fitted cupboard.
Bedroom One
4.81 x 2.73 /
15'9" x 8'11"
Fitted carpet, dual aspect double glazed windows, High Heat Retention storage heater, 2 x fitted cupboards.
Bedroom Two
3.19 x 2.75 /
10'5" x 9'0"
Fitted carpet, double glazed window, High Heat Retention storage heater.
Bathroom
Tile effect vinyl flooring, matching white bathroom suite comprising of bath with shower screen and tiled wall surround with electric shower above. WC, Wash hand basin with cupboard beneath, chrome electric heated towel rail, double glazed window, extractor fan.
OUTSIDE
To Front - To the front is a well maintained garden, mainly laid to lawn with some mature plants to borders. A block paved private driveway leads to a large 23ft garage, providing ample parking for 3 / 4 vehicles.
To Rear - There is a generously sized private west facing garden extending to approximately 60ft with patio area for outdoor dining. The garden is mainly laid to lawn with some mature shrubs and trees and backs onto the village cricket pitch.
GENERAL INFORMATION
Rent £1,300.00 per calendar month
Holding Deposit £300.00
Deposit £1,500.00
Tenancy An Assured Periodic Tenancy
Viewings Strictly by prior appointment with the agent
Authority Maidstone Borough Council - Band D
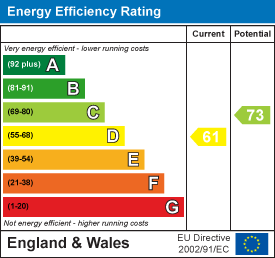
EPC Rating D - 61
Conditions Regret no smokers permitted
Minimum Household Income Required £39,000 per annum
Available from mid November 2026
Material Information
The building
Semi-detached bungalow, standard construction
2 bedrooms, 1 bathroom, 1 reception
Accessibility adaptations: None
Services
Mains electricity
Mains water
Foul drainage: Cesspit
No mains surface water drainage
Heating: None
Heating features: Double glazing, night storage, and wood burner
Broadband: FTTP (Fibre to the Premises)
Mobile coverage: O2 good, Vodafone ok, Three great, EE great
Parking: Garage and Driveway
Not in a controlled parking zone
No disabled parking available
Risks and restrictions
Not a listed building
Not in a conservation area
No tree preservation order
Non-coal mining area: yes
All information is provided without warranty. Contains HM Land Registry data © Crown copyright and database right 2021. This data is licensed under the Open Government Licence v3.0.
The information contained is intended to help you decide whether the property is suitable for you. You should verify any answers which are important to you with your property lawyer or surveyor or ask for quotes from the appropriate trade experts: builder, plumber, electrician, damp, and timber expert.