ACCOMMODATION
GROUND FLOOR
Entrance Lobby
Through glazed front door with glazed panel to side, fitted carpet, radiator, glazed door with glazed panelling to side leads into:
Hallway
Fitted carpet, radiator, large storage cupboard, doors to:
Cloakroom
Wood effect vinyl flooring, white suite comprising of WC and wall mounted basin with tile splashback, double glazed window, radiator.
Study
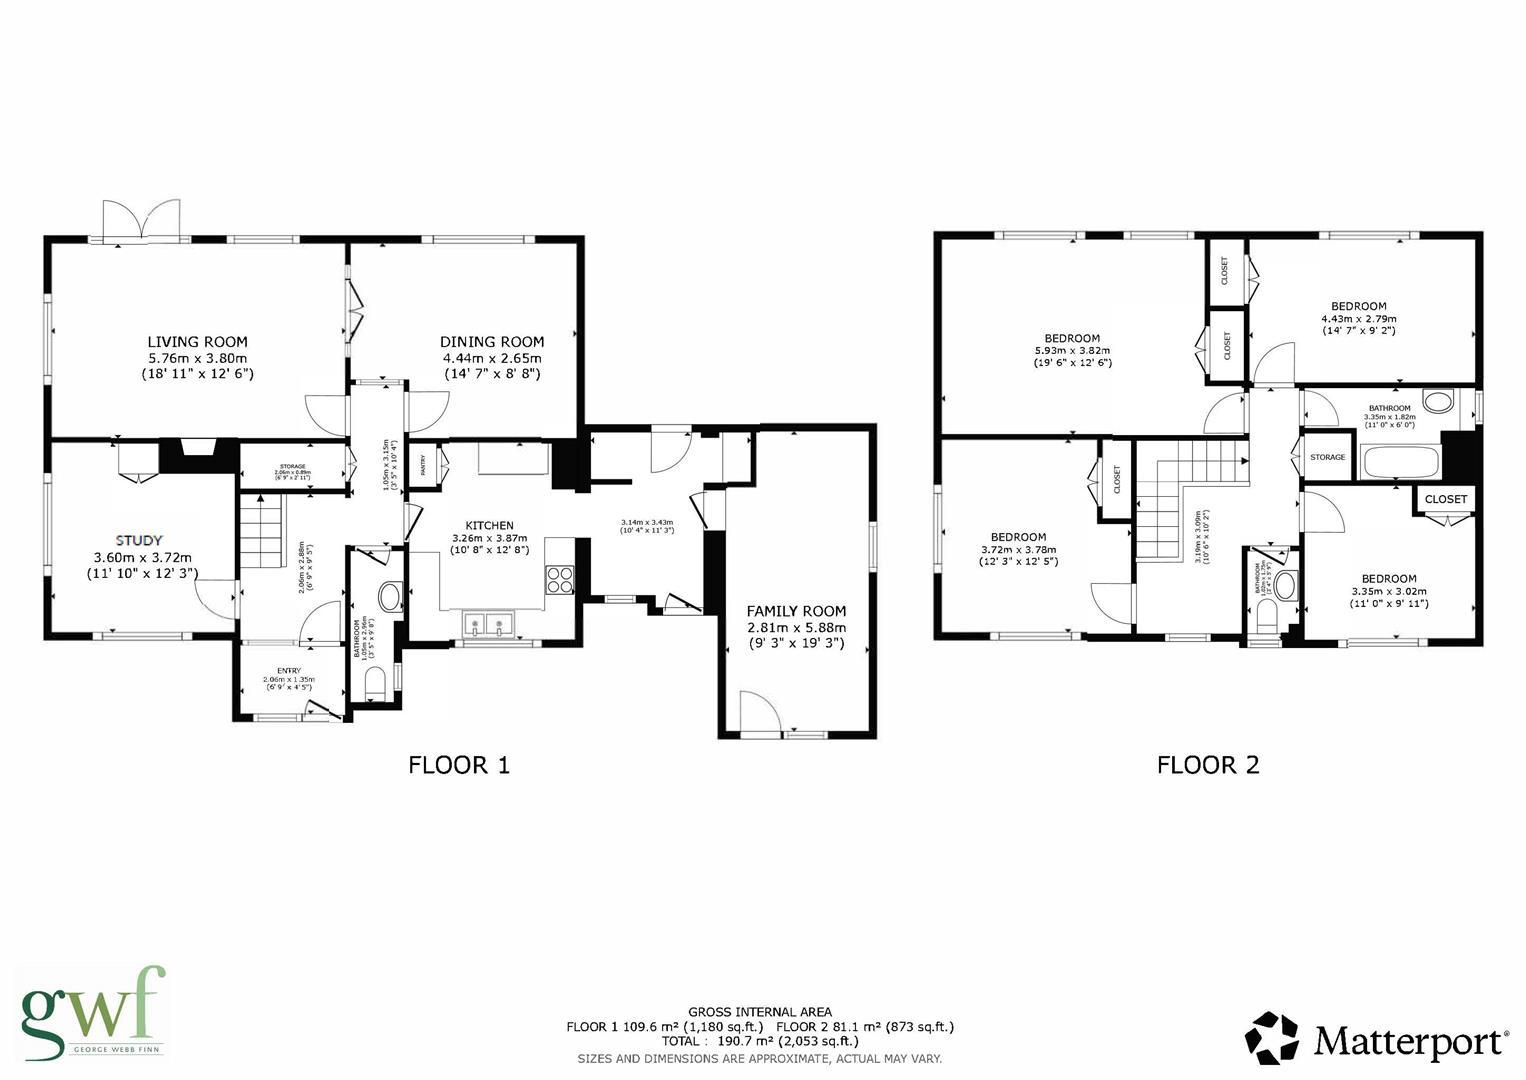
3.60 x 3.72 /
11'9" x 12'2"
Fitted carpet, dual aspect double glazed windows, fitted cupboards and shelving.
Living Room
5.76 x 3.80 /
18'10" x 12'5"
Fitted carpet, dual aspect double glazed windows, double glazed patio doors to rear garden, 2 x radiators, open fireplace wth tiled hearth and brick surround. Glazed double doors opens into:
Dining Room
4.44 x 2.65 /
14'6" x 8'8"
Fitted carpet, double glazed window, radiator, serving hatch.
Kitchen
3.26 x 3.87 /
10'8" x 12'8"
Tile effect vinyl flooring, matching kitchen with cream cupboards and drawers with light wood effect worksurfaces and tiled splashback. Freestanding electric double oven with ceramic hob and concealed extractor fan. Stainless steel sink and drainer with recess beneath with plumbing for dishwasher. Fitted cupboard, radiator, serving hatch to dining room. Door to:
Rear Lobby
3.14 x 3.43 /
10'3" x 11'3"
Wood effect vinyl flooring, double glazed doors to front and rear gardens, plumbing for washing machine, recess with shelving, gas boiler.
Family Room
2.81 x 5.88 /
9'2" x 19'3"
Fitted carpet, dual aspect double glazed windows, half glazed double glazed door to front, electric convector heater.
FIRST FLOOR
Stairs & Landing
Fitted carpet, double glazed window, radiator, fitted cupboard, doors to:
Bedroom One
3.72 x 3.78 /
12'2" x 12'4"
Fitted carpet, dual aspect double glazed windows, radiator, fitted wardrobe.
Bedroom Two
5.93 x 3.82 /
19'5" x 12'6"
Fitted carpet, 2 x double glazed windows, 2 x radiators, fitted wardrobe.
Bedroom Three
4.43 x 2.79 /
14'6" x 9'1"
Fitted carpet, double glazed window, radiator, fitted wardrobe.
Bedroom Four
3.35 x 3.02 /
10'11" x 9'10"
Fitted carpet, double glazed window, radiator, fitted wardrobe.
Bathroom
Tile effect vinyl flooring, white suite comprising of bath with fully tiled surround, electric shower and shower curtain rail. Wash hand basin with tiled splashback and shaver light and mirror above. Chrome heated towel rail, double glazed window, extractor fan.
Cloakroom
Wood effect vinyl flooring, white WC, wall mounted wash hand basin with tiled splashback, double glazed window, small radiator.
OUTSIDE
Front - The property is situated set back from a quite country lane with tarmac driveway to front providing ample parking for four vehicles. The good sized front gardens extending over 600m2 are mainly laid to lawn with mature trees and shrubs screening the house from the road.
Rear - The enclosed rear garden extends to approximately 1100m2 (0.25 acres) and is mainly laid to lawn, an ideal space for children to play.
GENERAL INFORMATION
Rent £1,800.00 per calendar month
Holding Deposit £415.38
Deposit £2,076.92
Tenancy An Assured Periodic Tenancy. The landlord has advised they will likely require possession in 12 months for their own use under Ground 5 of the Housing Act 1988.
Restrictions No smokers. Family pets considered. No more than 3 sharers permitted.
Viewings Strictly by prior appointment with the agent
Authority Dover District Council - Band G
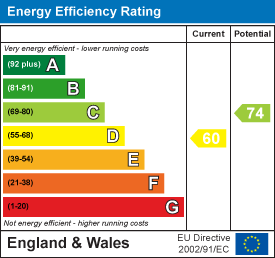
EPC D - 60
Minimum Household Annual Income Required £54,000.00

Photos & Virtual Tour created August 2026