ACCOMMODATION
Ground Floor
Entrance Porch
Double glazed sliding door, coir mat, wooden door to:
Entrance Hall
Fitted carpet, stairs to first floor with understairs storage cupboard containing gas and electricity meters and consumer unit, radiator.
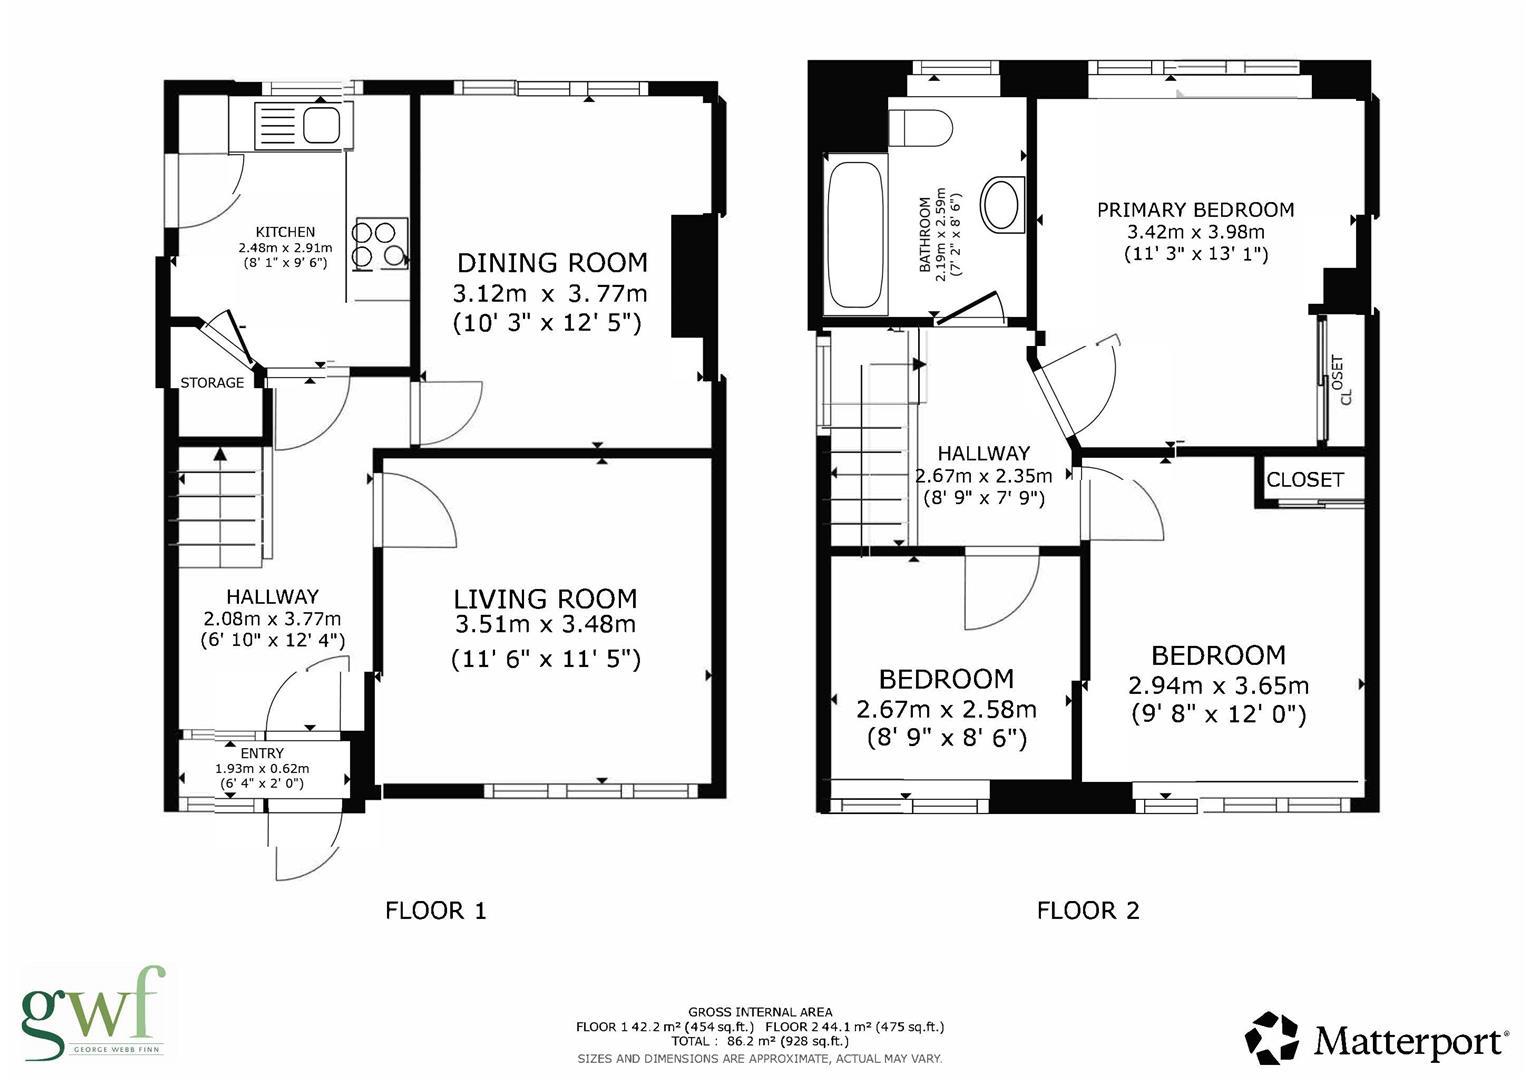
Living Room
3.51 x 3.48 /
11'6" x 11'5"
Fitted carpet, double glazed window, radiator.
Dining Room
3.12 x 3.77 /
10'2" x 12'4"
Fitted carpet, double glazed window, radiator.
Kitchen
2.48 x 2.91 /
8'1" x 9'6"
Wood effect tiled flooring, range of matching white wall and base units with wood effect worksurfaces and white tiled splashback. Fitted stainless steel electric oven with stainless steel gas hob and concealed extractor hood above. Stainless steel sink and drainer, recess for washing maching, space for fridge freezer. Corner pantry cupboard, storage cupboard. Double glazed window, double glazed door.
First Floor
Landing
Fitted carpet, double glazed window, loft hatch with ladder to fully boarded loft with skylight. Doors to:
Bedroom One
3.42 x 3.98 /
11'2" x 13'0"
Fitted carpet, double fitted wardrobe, double glazed window, radiator.
Bedroom Two
2.94 x 3.65 /
9'7" x 11'11"
Fitted carpet, double fitted wardrobe, double glazed window, radiator.
Bedroom Three
2.67 x 2.58 /
8'9" x 8'5"
Fitted carpet, double glazed window, radiator.
Family Bathroom
Laminate tiled flooring, matching white bathroom suite comprising of bath with fully white tiled wall surround and electric shower. Pedestal wash hand basin, WC. Fitted cupboard, double glazed window, radiator, extractor fan.
OUTSIDE
The property has beautiful well maintained west facing gardens to the front and rear, all mainly laid to lawn with well established trees and shrubs. To the side of the property is a driveway with gate leading through to the rear garden providing additional parking and garage/shed.
GENERAL INFORMATION
Guide Price of £350,000.00
Viewings strictly by appointment with the agent
Verified Material Information
Tenure: Freehold
Council tax band: D
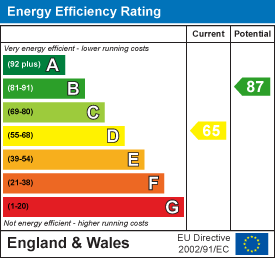
EPC rating: D
The building
Semi-detached house, standard construction
3 bedrooms, 1 bathroom, 2 receptions
Accessibility adaptations: None
Services
Mains electricity
Mains water
Mains foul drainage
Mains surface water drainage
Mains gas central heating
Heating features: Double glazing
Broadband: FTTP (Fibre to the Premises)
Mobile coverage: O2 good, Vodafone great, Three good, EE good
Parking: Driveway
Not in a controlled parking zone
No disabled parking available
Risks and restrictions
Not a listed building
Not in a conservation area
No tree preservation order
Title register restrictions (K183499):
- The property is subject to restrictive covenants (legal promises not to do certain things) contained in a document from 1963. These are common and usually prevent activities that might negatively affect the neighbourhood.
- There is a personal covenant (a legal promise) made by a previous owner. These are typically specific to the person who made them but are recorded on the title for reference.
No environmental risks recorded
All information is provided without warranty. Contains HM Land Registry data © Crown copyright and database right 2021. This data is licensed under the Open Government Licence v3.0.
The information contained is intended to help you decide whether the property is suitable for you. You should verify any answers which are important to you with your property lawyer or surveyor or ask for quotes from the appropriate trade experts: builder, plumber, electrician, damp, and timber expert.