ACCOMMODATION
GROUND FLOOR
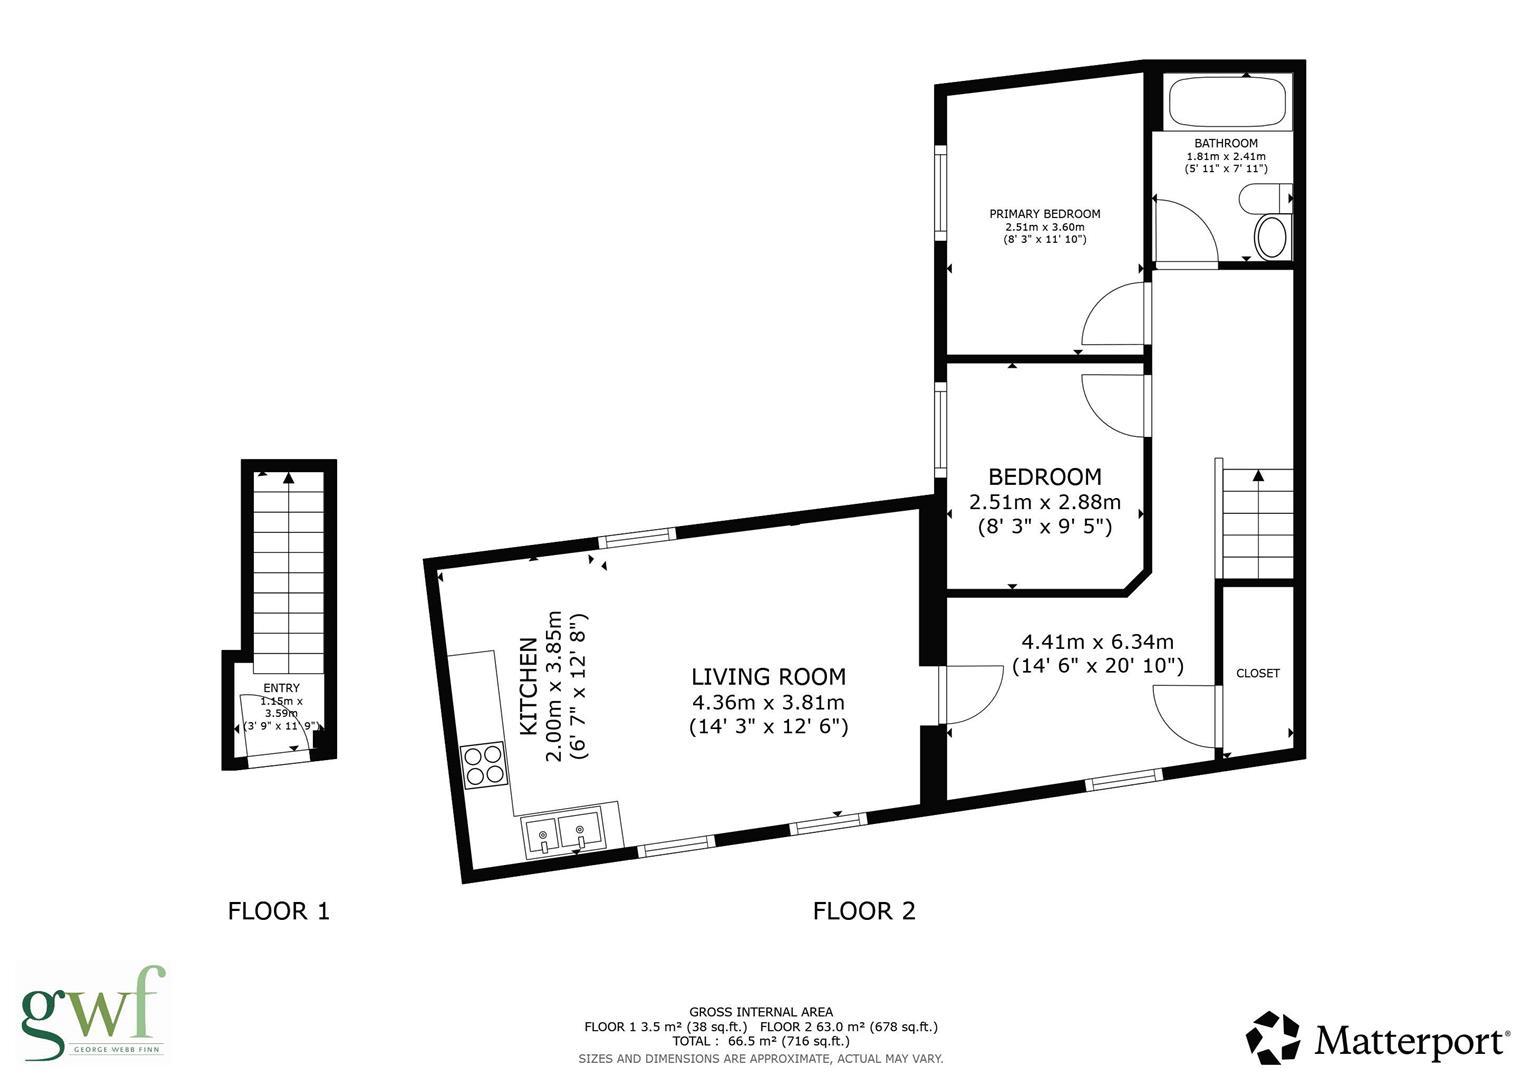
Entrance Lobby & Stairs
Through 1/2 glazed wooden front door, fitted carpet and stairs to first floor.
FIRST FLOOR
Landing
Fitted carpet, 2 x radiators, wooden framed double glazed window, fitted cupboard containing combination boiler, gas meter and electric fuse board.
Open plan Living Room / Kitchen
3.85 x 6.36 /
12'7" x 20'10"
Living Area
Fitted carpet, dual aspect wooden framed double glazed windows, 2 x radiators, fftp phone point, Sky + cable.
Kitchen Area
Wood effect vinyl flooring, range of matching wall and base units with cream Shaker doors and drawers, wood effect worksurfaces and tiled splash back, stainless steel sink & drainer, stainless steel electric oven, stainless steel gas hob and stainless steel extractor canopy above. Recess under worksurface with plumbing for washing machine, space for fridge/freezer. Extractor fan.
Bedroom One
2.51 x 3.60 /
8'2" x 11'9"
Fitted carpet, radiator, upvc double glazed window.
Bedroom Two
2.51 x 2.88 /
8'2" x 9'5"
Fitted carpet, radiator, upvc double glazed window.
Bathroom
1.81 x 2.41 /
5'11" x 7'10"
Light wood effect vinyl flooring, matching white bathroom suite comprising of bath with fully tiled walls, mixer tap with shower riser rail above and shower screen. WC and wash hand basin in vanity unit with splashback tiling above. Radiator, velux skylight window, extractor fan.
OUTSIDE
Resident On Street Parking - permit required from local authority.
GENERAL INFORMATION
Rent £1,200.00 per calendar month
Deposit £1,384.61
Holding Deposit £276.92
Tenancy An Assured Periodic Tenancy
Viewings Strictly by prior appointment with the agent
Authority Medway Council - Band A
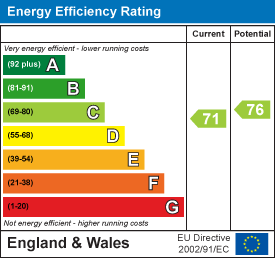
EPC Rating C 71
Conditions Regret no smokers
Minimum Household Income Required £36,000.00